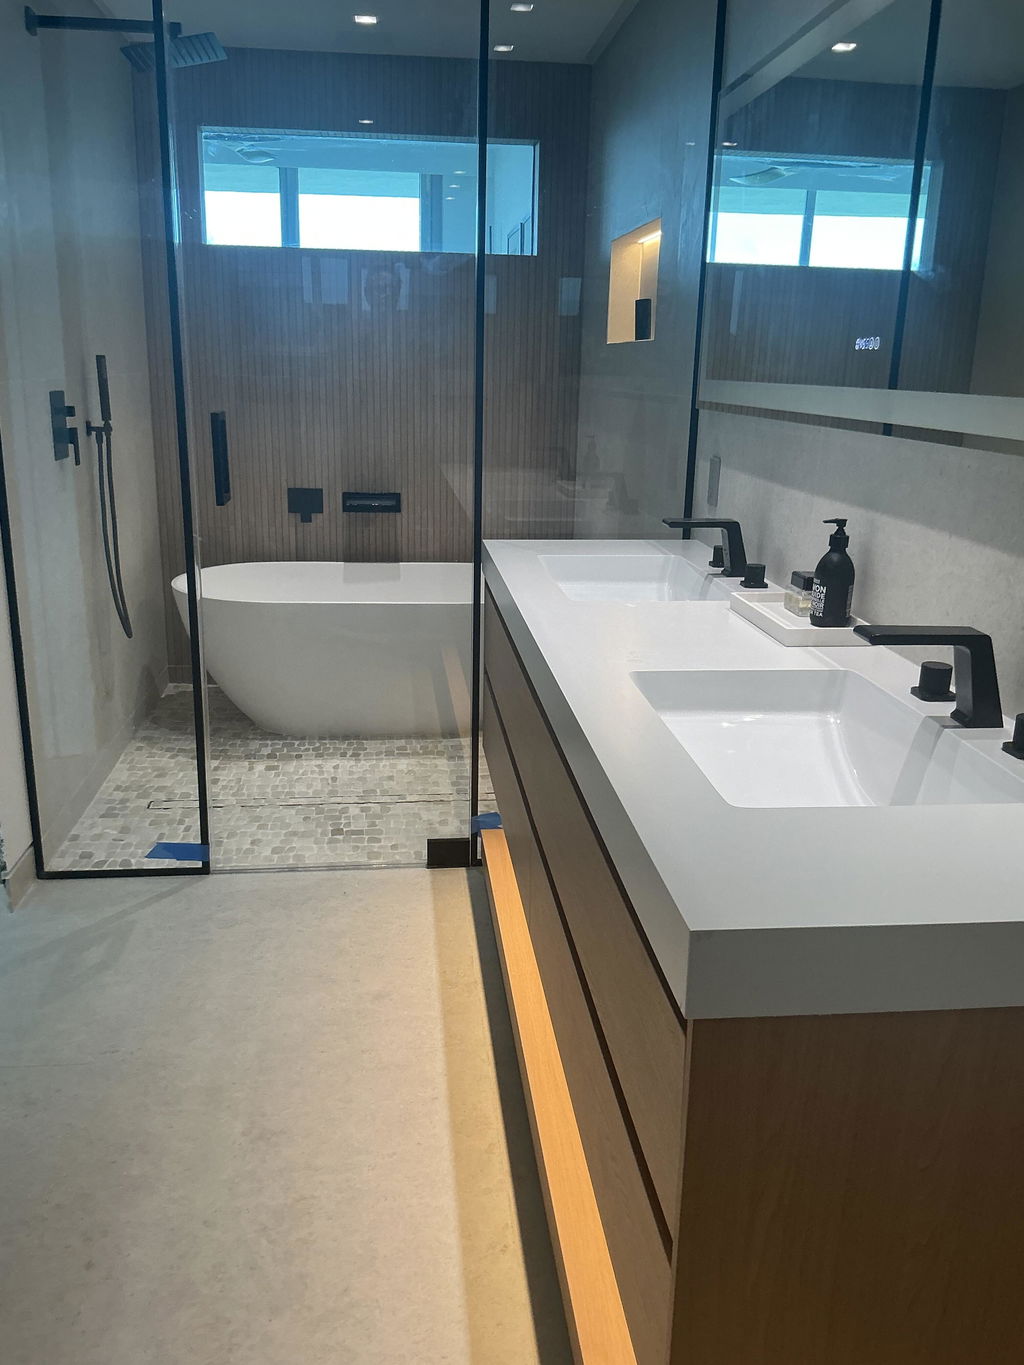
Bathroom Vanity Sizes: Will It Actually Fit?
|
|
Time to read 16 min
|
|
Time to read 16 min
Choosing the right bathroom vanity starts with fit, not style. Standard bathroom vanity sizes vary in width, depth, height, and sink configuration, and the best option depends on more than the available wall space.
Door swings, toilet and shower clearances, plumbing locations, countertop overhang, storage, and finished sink height all affect how well a vanity works in daily use.
This guide explains the most common sizes, how to compare single- and double-sink layouts, how to measure the complete installation area, and when a floating or custom vanity may provide a better fit.
Table of contents
Standard bathroom vanities are commonly 24 to 72 inches (61 to 183 cm) wide, 18 to 21 inches (46 to 53 cm) deep, and 30 to 36 inches (76 to 91 cm) high at the finished countertop. Shallow cabinets run about 16 to 18 inches (41 to 46 cm) deep when circulation is tight.
These are general ranges. Always check the finished cabinet, countertop, sink, and hardware dimensions to confirm clearance and fit.
The following chart shows how common vanity widths are typically used. Exact dimensions and sink configurations vary by model.
| Width band | Common nominal widths | Metric range | Typical sink configuration | Often suitable for |
| 18-30 in. | 18, 24, 30 | 46-76 cm | Single sink | Powder rooms, half baths, and compact bathrooms |
| 36-48 in. | 36, 42, 48 | 91-122 cm | Single sink | Standard full bathrooms and secondary bathrooms |
| 52-60 in. | 52, 54, 60 | 132-152 cm | Large single or compact double sink | Shared bathrooms and smaller primary bathrooms |
| 64-78 in. | 64, 68, 72, 78 | 163-198 cm | Usually double sink | Primary bathrooms and comfortable shared layouts |
| 80-104 in. | 80, 84, 96, 104 | 203-264 cm | Double sink or custom configuration | Large primary bathrooms and highly customized layouts |
A 36-inch (91 cm) vanity is a versatile single-sink choice, while 60 inches (152 cm) is a common starting point for a double-sink vanity. A 72-inch or 78-inch (183 or 198 cm) double vanity usually provides more comfortable separation, counter space, and storage for two people.
Not sure which vanity size fits your space? Enter a measurement in inches or centimeters to convert it instantly, find the closest common vanity size, and see where that size typically works best.
Try your measurement below, then confirm the exact product dimensions before ordering.
Bathroom Planning Tool
Convert bathroom vanity widths between inches and centimeters and get a quick recommendation for the most common application.
Inches
Centimeters
Enter a value in either field to update the other automatically.
Popular vanity widths
Planning a custom width? Record the available wall space and desired size in both units, then see how UpVanity's customization options can create a better fit for your bathroom.

Product descriptions do not always measure a vanity in the same way. When comparing bathroom vanity cabinet sizes, confirm these three dimensions before comparing models:
Common bathroom vanity widths range from 24 to 72 inches (61 to 183 cm). Compact models may be 18 to 24 inches (46 to 61 cm), while large or custom vanities can reach 80 to 104 inches (203 to 264 cm) or more.
Measure the widest finished component from left to right rather than the cabinet box.
Full-depth vanity cabinets are commonly 18 to 21 inches (46 to 53 cm) deep, and 21 inches (53 cm) is the most widely stocked full-depth size. Shallow models run about 16 to 18 inches (41 to 46 cm).
Measure from the finished wall to the frontmost point, including projecting hardware. In a narrow room, reducing depth can preserve more walking space than reducing width.
Measure from the finished floor to the countertop. Finished heights generally fall between 30 and 36 inches (76 and 91 cm). Traditional vanities are often 30 to 32 inches (76 to 81 cm), which suits powder rooms and family bathrooms used by children.
Many modern designs finish at 34 to 36 inches (86 to 91 cm), which suits adult users who prefer a taller work surface. For a vessel sink, include the basin and check the finished height at the sink rim.
Note: Use the finished dimensions, not the nominal size. A 37-inch (94 cm) top often pairs with a 36-inch (91 cm) cabinet, leaving about 1/2 inch (13 mm) of overhang on each exposed side and 1/2 to 1 inch (13 to 25 mm) past the cabinet front.
Also allow for the backsplash, sink, faucet, handles, mirror, and the room to open doors and drawers. Exact projections vary by model, so confirm them on the specification sheet.

There is no universal industry rule for labeling vanities as small, medium, large, or extra-large. The neutral width ranges below are more useful because they connect each size with its typical sink configuration and room use.
Door locations, toilet placement, plumbing, and usable wall shape still matter more than the label.
These compact sizes suit powder rooms, half baths, and narrow guest bathrooms. A 24-inch (61 cm) vanity saves space, while a 30-inch (76 cm) model usually offers a better balance of basin size, counter space, and storage. If the walking lane is tight, consider a shallow or floating design.
Explore UpVanity’s 20–40-inch bathroom vanity sets.
This range works well for many single-sink bathrooms. A 36-inch (91 cm) vanity provides practical storage without dominating a secondary bathroom, while a 48-inch (122 cm) single vanity offers more uninterrupted counter space and room for wider drawers.
Compare 44-60 inch bathroom vanity sets if you are deciding between a wide single vanity and a compact double.
A 52- to 60-inch vanity can hold a generous single sink or a compact double-sink arrangement. At 60 inches (152 cm), check basin widths, sink centerlines, plumbing, and internal drawer space before assuming two sinks will be comfortable. A wide single basin in this band often delivers more usable counter space than two crowded basins.
This is a strong range for double vanities in shared primary bathrooms. Compared with a compact 60-inch (152 cm) model, a 64- to 78-inch vanity can provide better sink separation, more usable counter space, wider drawers, and greater flexibility for one large mirror or two separate mirrors.
Explore UpVanity’s large-size bathroom vanity sets from 64 to 78 inches.
Extra-wide vanities suit spacious primary bathrooms and customized layouts. They require careful planning for circulation, delivery access, wall support, countertop handling, plumbing, mirrors, lighting, and outlets.
Explore UpVanity’s grand-size bathroom vanity sets from 80 to 104 inches.

The decision between one sink and two should be based on how the bathroom is used—not only on the available wall width.
Single-sink vanities are most often 24 to 48 inches (61 to 122 cm) wide, but the full range runs from 18 inches (46 cm) in a powder room to 60 inches (152 cm) when one wide basin is preferred over two.
A 30- to 36-inch (76 to 91 cm) cabinet offers a practical balance of basin size and storage for many full bathrooms. At 48 inches (122 cm) and above, one sink leaves more usable counter space and room for wider drawers.
Choose a single sink when:
A wide single vanity is often more functional than a tight double vanity.
Browse UpVanity’s single-sink bathroom vanity sets, with floating configurations suited to different room sizes, storage needs, and countertop preferences.
Compact double vanities start at about 52 inches (132 cm) and can meet the 30-inch centerline requirement, but 60 inches (152 cm) is the practical starting point for most two-sink layouts and still feels fairly tight.
72 inches (183 cm) or more usually provides better separation, counter space, and storage for two users, while 80 inches (203 cm) and above can support more generous shared layouts.
| Double vanity width | Metric | Shared layout | Counter and storage | Mirror planning | Often suits |
| 60 in. | 152 cm | Compact two-user layout | Efficient but limited | One long mirror may work well | Smaller primary bathrooms |
| 64 in. | 163 cm | More sink separation | More usable counter space | Long or two separate mirrors | Shared bathrooms |
| 68 in. | 173 cm | Balanced two-user layout | Comfortable storage zones | Long or two separate mirrors | Primary bathrooms |
| 72 in. | 183 cm | Comfortable shared layout | Generous counter and storage | Long or two separate mirrors | Popular primary-bathroom layout |
| 78 in. | 198 cm | Spacious two-user layout | Wider storage zones | Two mirrors often suit the layout | Large primary bathrooms |
| 84 in. | 213 cm | Extra-wide configuration | Most generous counter and storage | Two mirrors or one long mirror | Large or customized bathrooms |
Use this table as a planning comparison, not a substitute for the exact product drawing. Check basin widths, sink centerlines, plumbing, drawer layout, and finished installation dimensions before ordering.
Choose a double sink when:
Always compare the basin widths, sink centerlines, drawer layout, and usable counter sections on the product drawing.
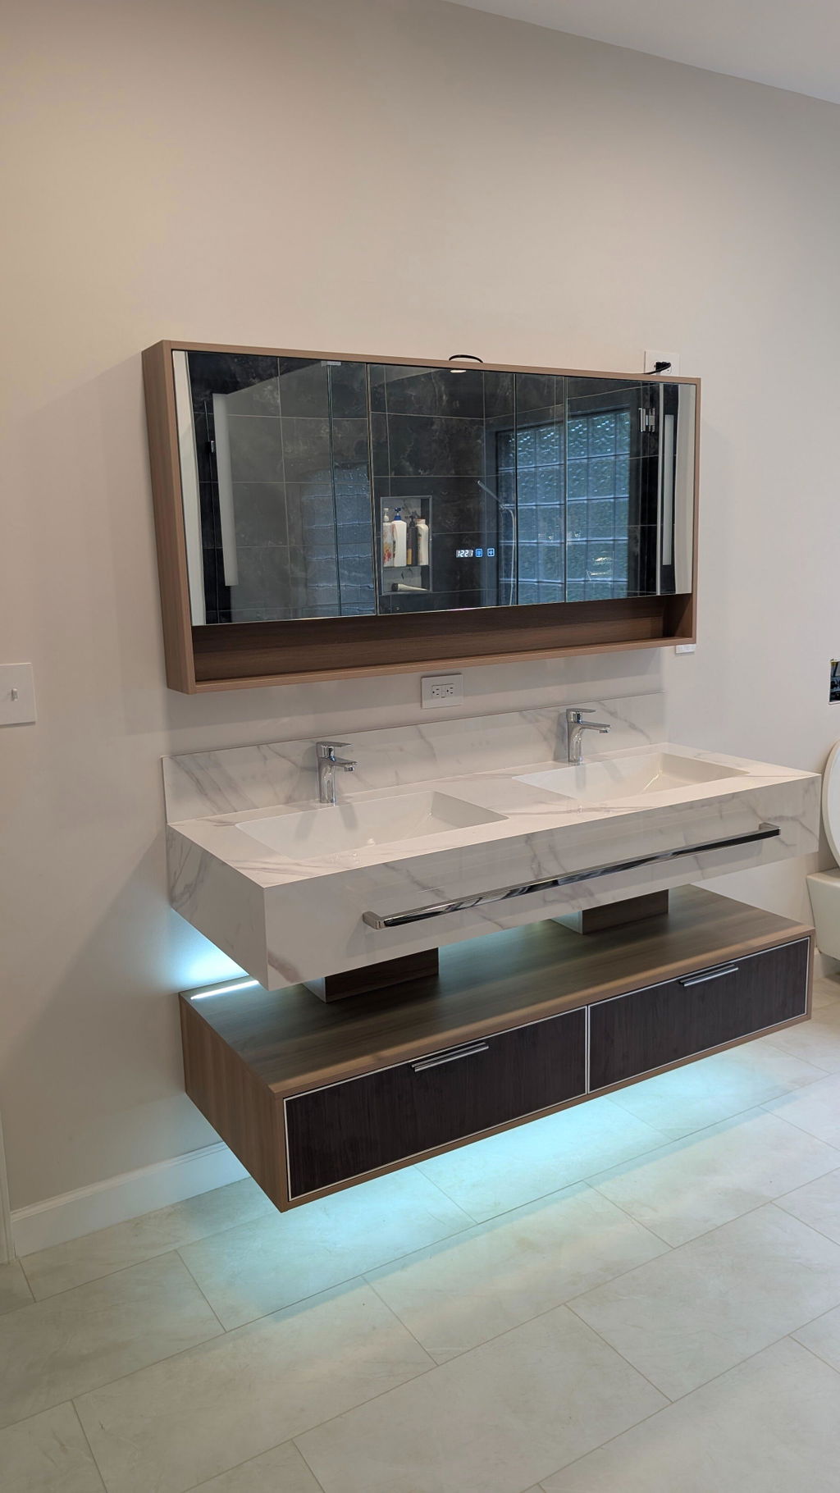
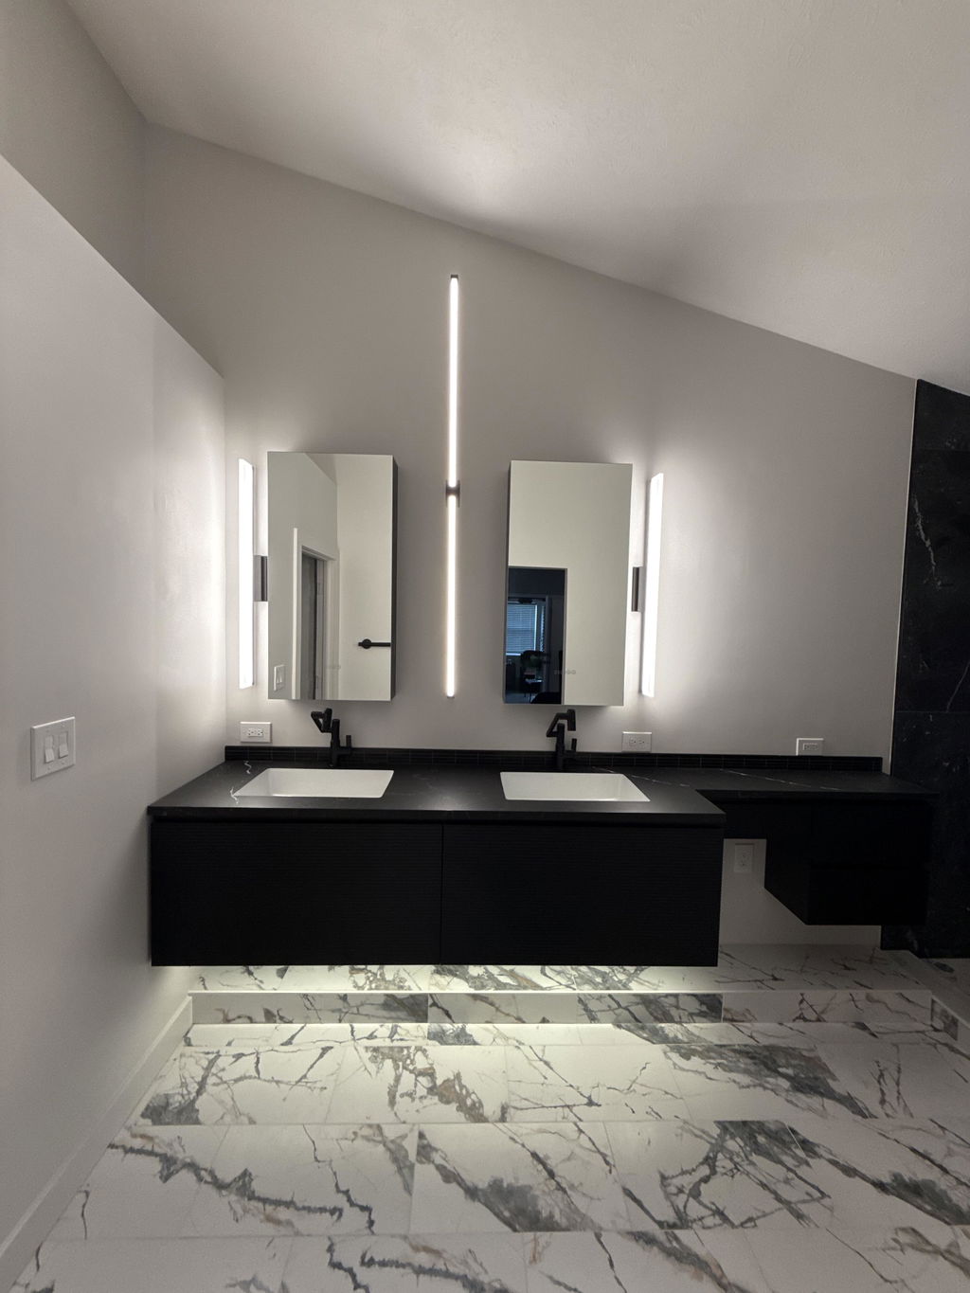
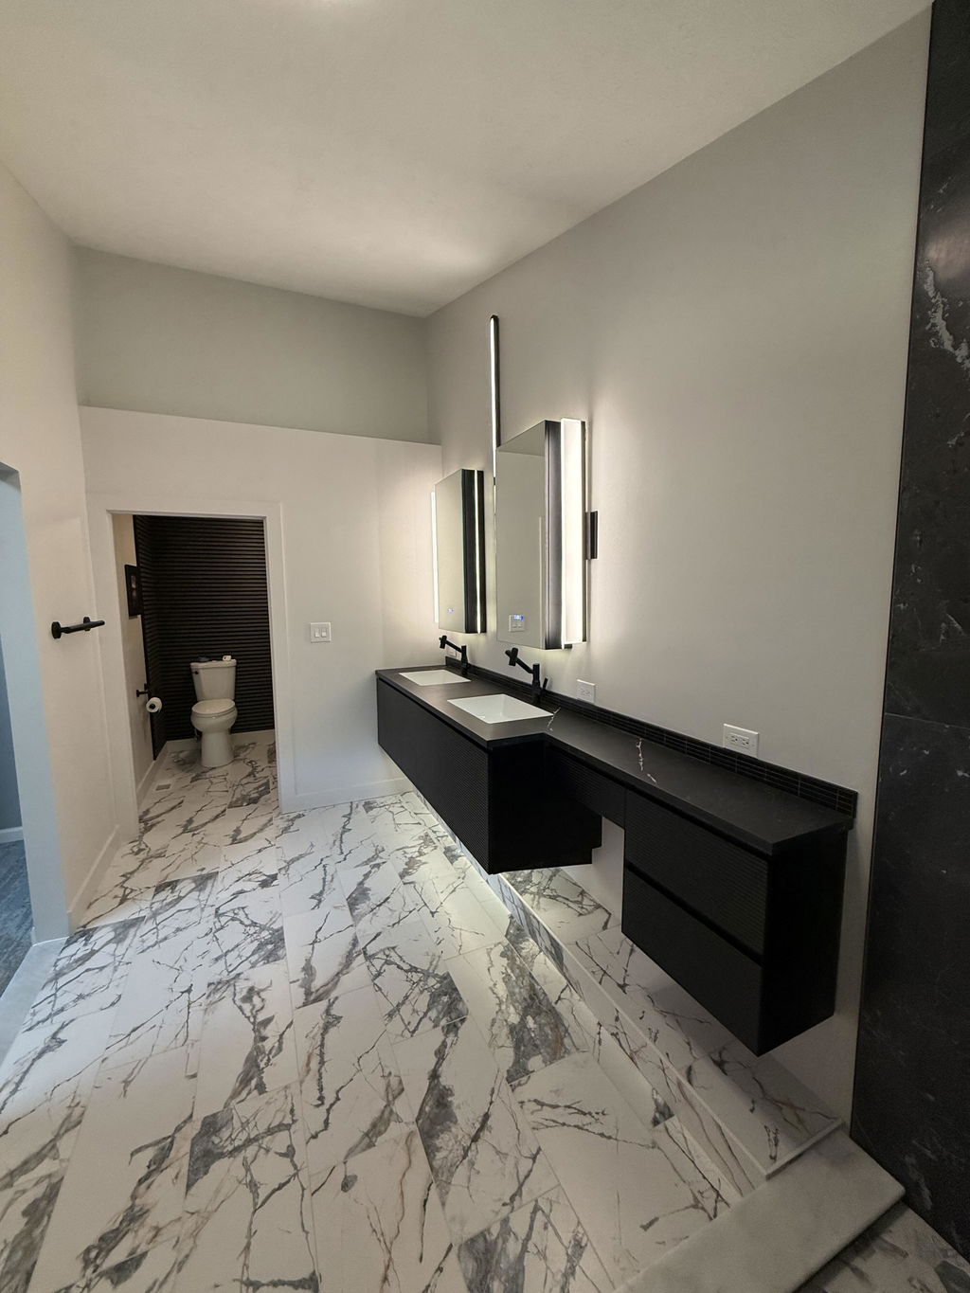
You can compare UpVanity’s double-sink bathroom vanity sets, including wide floating configurations designed for shared bathrooms.

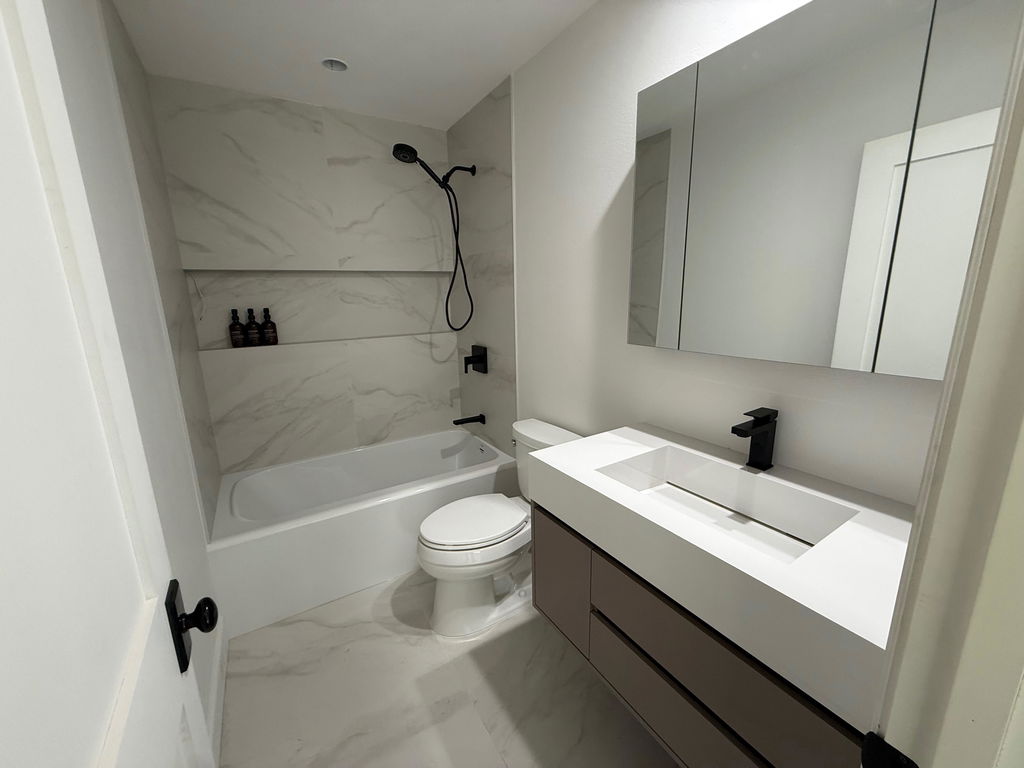
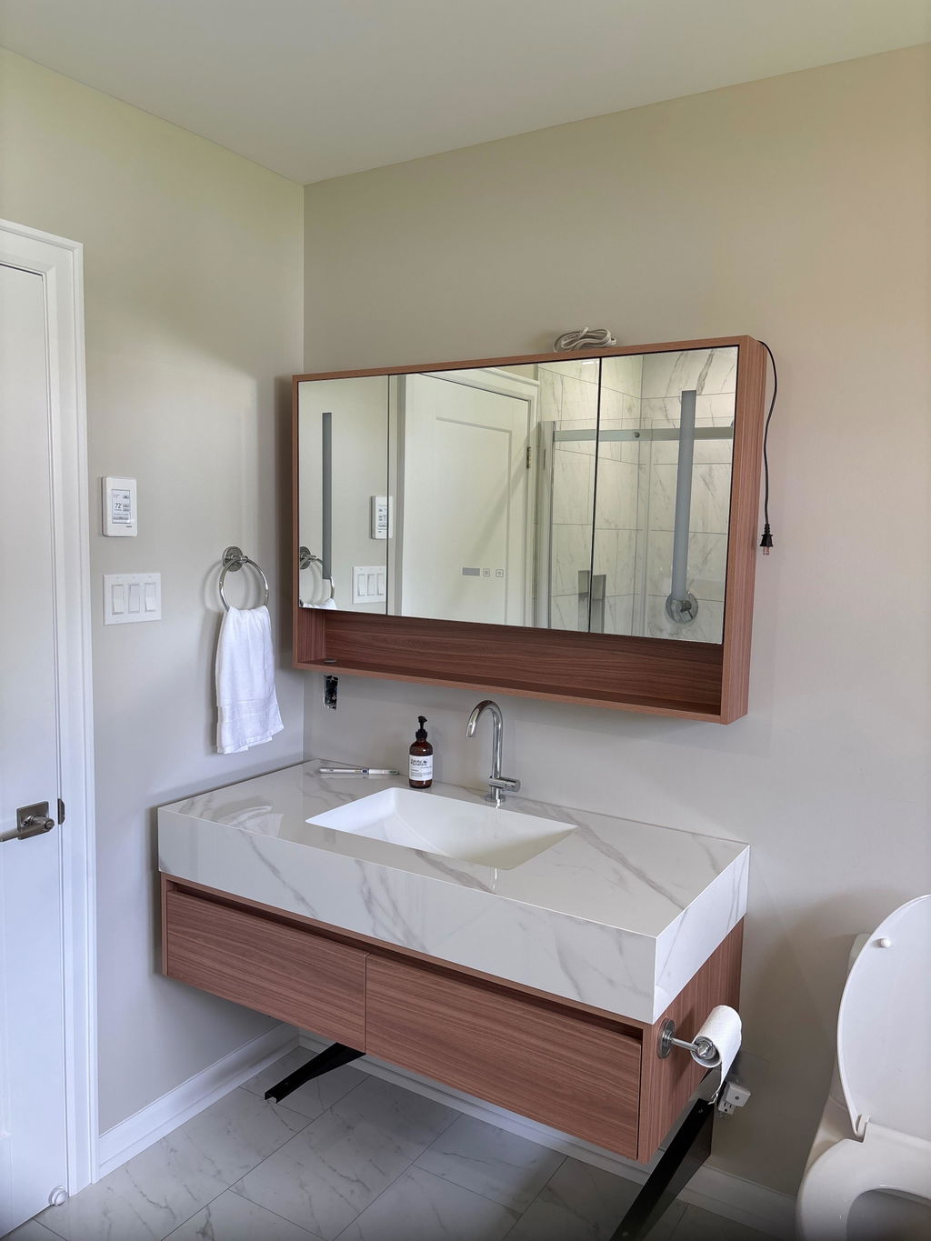
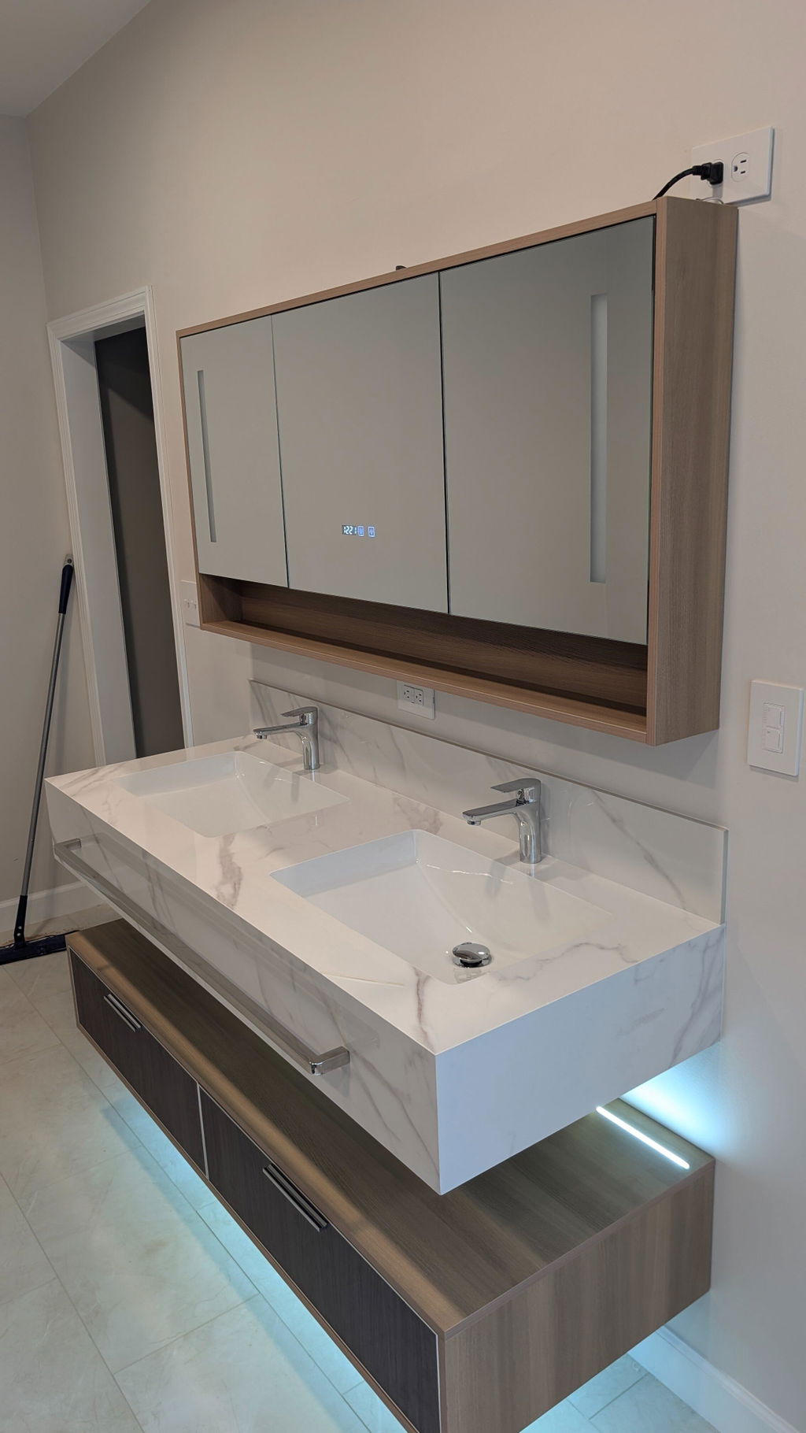
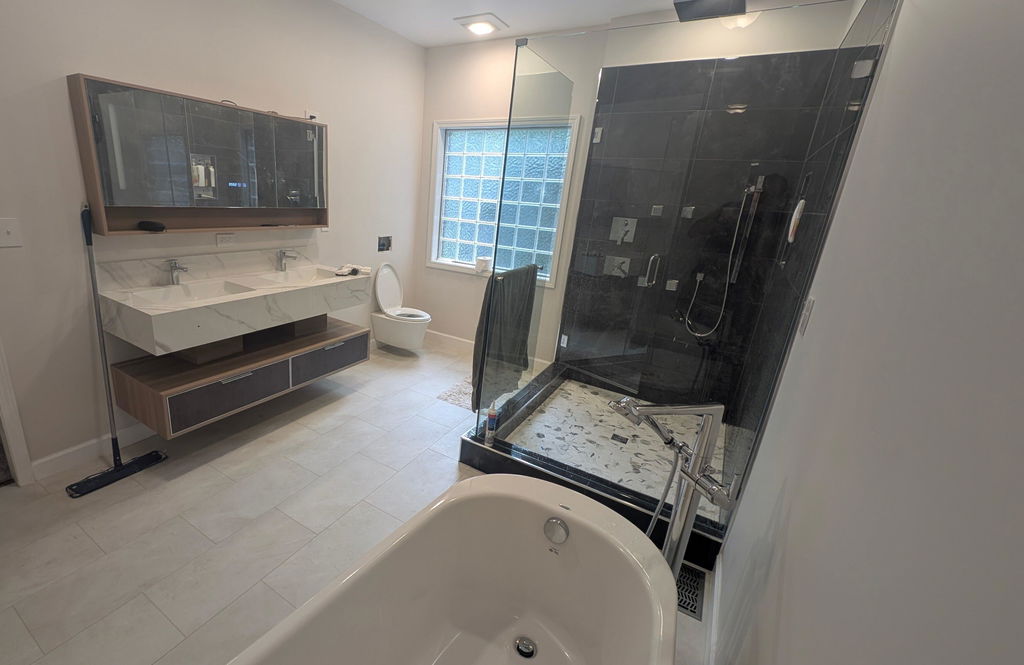
A floating vanity can make the room feel more open, simplify floor cleaning, and provide flexibility in the finished counter height. That flexibility still depends on the sink, wall structure, plumbing, cabinet layout, mirror, and outlets.
Choose the desired countertop or sink-rim height first, then subtract the countertop, sink, and cabinet dimensions to determine the mounting position.
Most floating vanities still finish within the standard 30 to 36 inch (76 to 91 cm) range; the advantage is that you can land on an exact height for the users and the basin type instead of accepting a fixed cabinet height.
Include the full basin height for a vessel sink so the rim does not end up uncomfortably high.
The wall must support the cabinet, countertop, sinks, stored items, and normal use. Blocking, fasteners, and mounting methods depend on the product and wall construction, so follow the installation requirements and consult a qualified installer when needed.
Compare the drain, P-trap, supply lines, and shutoff valves with the cabinet section drawing. A drain behind a drawer, divider, or structural panel can require cabinet modification or plumbing changes.
Installation check: Do not change the mounting height without rechecking the sink rim, plumbing, drawers, mirror, and outlets.
Browse UpVanity’s floating bathroom vanity sets to compare widths, sink configurations, storage, countertops, and mirror packages.

Treat the vanity, sink, mirror, lighting, and outlets as one wall composition rather than separate purchases. At any width, size the mirror about 2 to 6 inches (5 to 15 cm) narrower than the vanity, so a 36-inch (91 cm) vanity takes a 30- to 34-inch (76 to 86 cm) mirror.
On a 72-inch (183 cm) double vanity, that is one spanning mirror of about 66 to 70 inches (168 to 178 cm), or two 24- to 30-inch (61 to 76 cm) mirrors aligned to the sink centerlines instead of the cabinet width.
For a smart or lighted mirror, confirm the height, power requirements, outlet position, cabinet projection, and door and drawer clearance before installation. Changing the vanity height later forces the mirror and lighting to move with it, so settle the finished countertop height first.

Use the exact product specification sheet for the final check. Before choosing a model, record the following measurements.
Measure the space at the floor, cabinet height, and countertop height. Walls may not be perfectly parallel, so use the narrowest relevant measurement.
Mark any door casing, window trim, baseboard, outlet, switch, or wall projection that could interfere with the cabinet, countertop, backsplash, or mirror.
Measure from the finished wall into the room. Use painter’s tape to mark the front edge of the finished countertop—not only the cabinet box.
Stand in front of the taped area, walk past it, and open nearby doors. This simple check makes it easier to judge whether the planned vanity depth will feel comfortable.
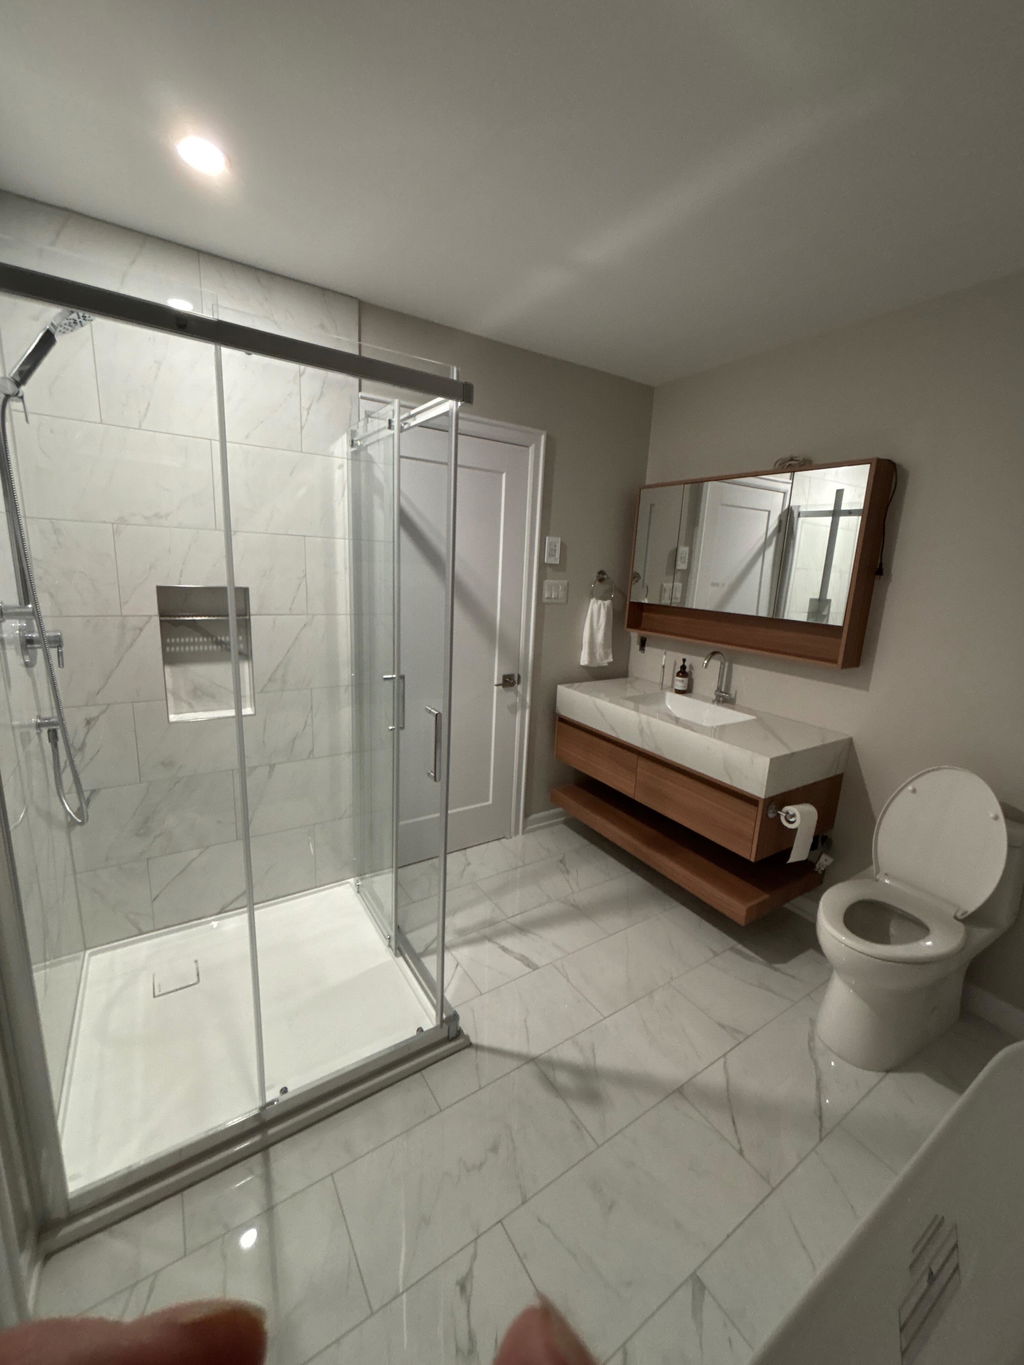
Real-use check: Test the taped footprint with the bathroom door, shower door, and nearest vanity drawer open—not only with everything closed. A vanity may fit the floor plan but still create an awkward pinch point during normal use. If circulation is the problem, a shallower cabinet may help more than a narrower one.
Open the bathroom door and shower door fully. Confirm that vanity doors and drawers can open without hitting:
A storage drawer that cannot open fully is not useful storage.
Measure the drain center from a fixed side wall and from the finished floor. Record the locations of the hot and cold supply lines and shutoff valves.
For a double vanity, map both sink and plumbing positions. Do not assume that the cabinet interior or the existing pipework is symmetrical.
Measure from the front edge of the finished countertop to the nearest wall or fixture. Many U.S. planning references distinguish between minimum clearances and more comfortable recommendations; local building requirements take priority.
When possible, plan enough room to stand, bend toward a lower drawer, and pass another user without obstruction.
Record the height and width available for the backsplash, faucet, mirror, medicine cabinet, lighting, and outlets. Changing the vanity height may require changes to the mirror and lighting positions.
For a double vanity, begin with the two sink centerlines. Then decide whether one long mirror or two separate mirrors creates the better alignment.
Large vanities and countertops may be difficult to move through stairs, hallways, doorways, and tight turns. Check the packaged dimensions and whether the cabinet, countertop, sinks, and mirrors arrive as separate pieces.

Use these figures as starting points when planning a bathroom vanity:
These are planning references, not a substitute for local code review. Verify the building, plumbing, electrical, and accessibility rules that apply to the project location.

Custom sizing is worth considering when a standard vanity would leave an awkward gap, compromise clearance, or conflict with the room layout. It is especially useful when:
A 42-inch vanity, for example, is available from some manufacturers but is less universal than 36- or 48-inch models, so it may require a semi-custom or custom solution.
Explore UpVanity's customization for tailored dimensions, cabinetry, countertops, sinks, mirrors, finishes, and hardware.
Avoid these problems before placing an order:

The right vanity is not simply the widest cabinet that fits between two walls. It is the size that works with the room’s circulation, plumbing, users, storage needs, countertop, sinks, mirrors, and installation conditions.
Start with the finished dimensions, protect the walking area, and decide whether one or two sinks will genuinely improve the bathroom. If standard sizing leaves an awkward gap or compromises the layout, a custom vanity can create a cleaner and more functional result.
Ready to narrow the list? Start with our top picks for bathroom vanity sets, then confirm the finished dimensions on the product specification sheet before ordering.
A 36-inch (91 cm) single vanity is a versatile choice for a full bathroom. For a shared primary bathroom, double vanities commonly start around 60 inches (152 cm), while 72 inches (183 cm) gives two users more space.
An 18- to 30-inch (46 to 76 cm) single-sink vanity often works well in a small bathroom. If circulation is tight, depth may matter more than width, so compare shallow and floating options as well.
Compact double vanities start at about 52 inches (132 cm), which is enough to keep the two sink centerlines the required 30 inches apart. A 60-inch (152 cm) vanity is the practical starting point for most layouts, and the final fit still depends on basin widths, sink centerlines, counter space, plumbing, cabinet design, and local requirements.
A 42-inch (107 cm) bathroom vanity is available from some manufacturers, but it is less universal than 36- or 48-inch models. It may be sold as a stock size or handled as a semi-custom or custom configuration.
Full-depth vanity cabinets are commonly 18 to 21 inches (46 to 53 cm) deep, and 21 inches is the most widely stocked full-depth size. Shallow models run about 16 to 18 inches (41 to 46 cm). Always check the finished countertop depth because it may extend beyond the cabinet.
Finished heights generally fall between 30 and 36 inches (76 and 91 cm). Traditional vanities are often 30 to 32 inches (76 to 81 cm), while many modern designs finish at 34 to 36 inches (86 to 91 cm). Select the height for the users and include the vessel sink, if any.
A floating vanity offers height flexibility, but the final position must work with the users, sink, plumbing, cabinet interior, mirror, outlets, wall structure, and applicable requirements. Most installations still finish within the standard 30 to 36 inch (76 to 91 cm) range.